Revitalising the Museum of the Gorge Visitor Centre

During the height of the COVID-19 pandemic, we took part in an exciting competition to redesign the Visitors Centre at the Museum of the Gorge in Ironbridge. Our concept aimed to breathe new life into the building while solving a key issue: converting foot traffic from the adjacent car park into museum visitors. Despite Ironbridge’s rich history and tourist appeal, the inside of this Visitors Centre was often overlooked.

Our design was built around several important goals:

  1. Flood Safety: We wanted to ensure the building was resilient against flooding, an ongoing concern for its riverside location.
  2. Community Focus: Creating a space that engages not only visitors but also the local community.
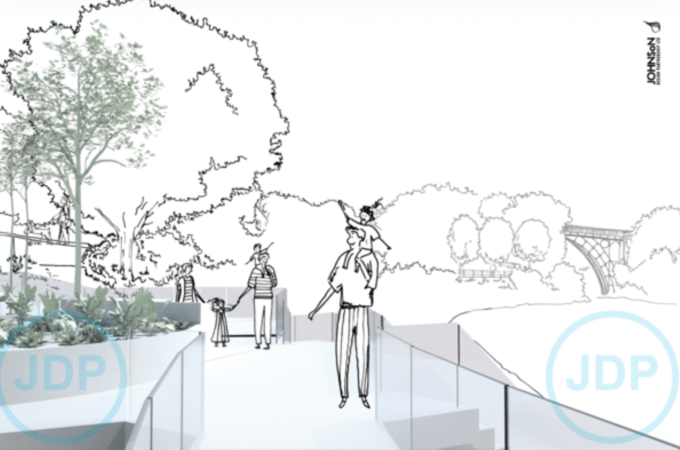
  3. Enhanced Accessibility: We proposed a new entrance that better connects the footpath with the riverside, drawing attention to the building’s purpose and inviting people in.
  4. Inclusive space: Engaging with all who visit Ironbridge no matter their age or ability.

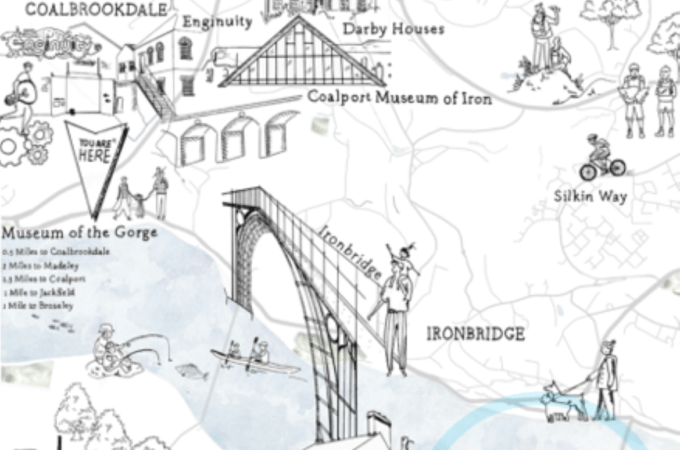
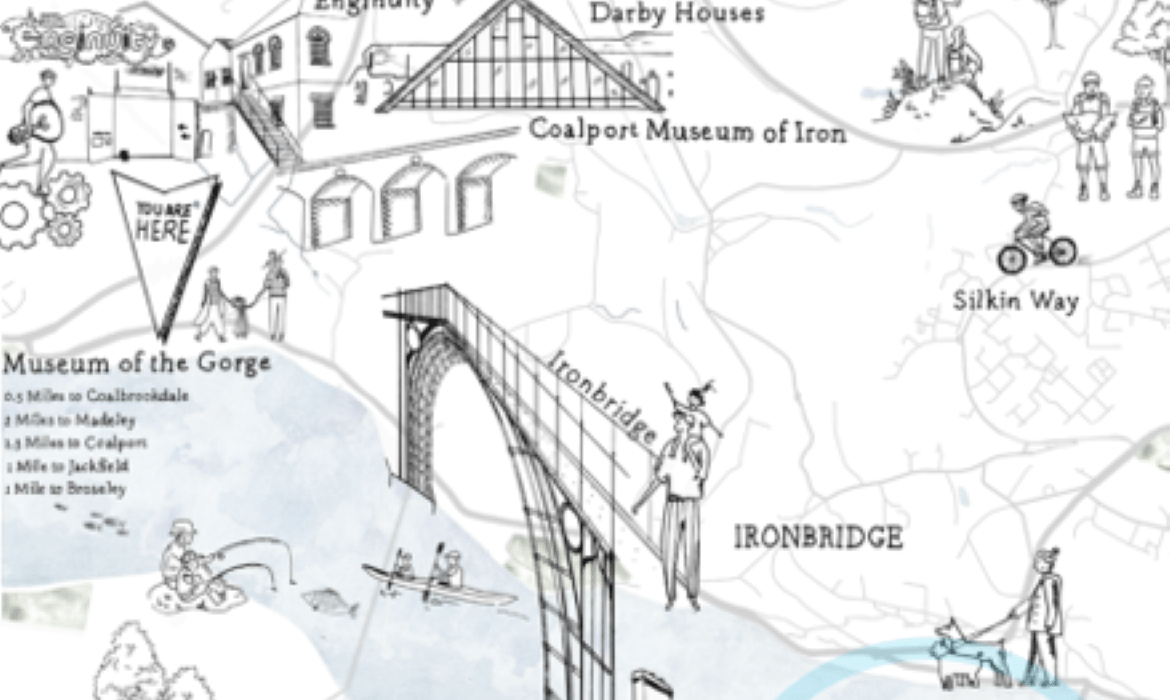
One of the most unique elements in our design was a hand-sketched map of the area, etched into a modern glass entrance wall. This feature would help highlight the building’s function and promote the surrounding museums, creating an informative and welcoming experience.

Our design aimed to add a contemporary touch to the historic building, enhancing its charm without overshadowing it. Though it’s disappointing that none of the entries from this competition have moved forward, we still believe in the potential of this project and hope to see it realised in the future.

Interested in learning more about our vision for transforming heritage sites? Contact us today to see how we can bring your next project to life.

Museum of the Gorge Visitor Centre Concept Design

During the height of the COVID-19 pandemic, we took part in an exciting competition to redesign the Visitor Centre at the Museum of the Gorge in Ironbridge, Shropshire. Despite Ironbridge’s rich history and tourist appeal, the inside and exterior of this Visitor Centre was in need of bespoke community architecture and wayfinding design principles.

Our Concept Design’s Key Principles

Our team of experienced Shropshire architects saw multiple opportunities and issues that needed to be addressed in our design for the Visitor Centre.

  • Flood Safety: We wanted to ensure the building was resilient against flooding, an ongoing concern for its riverside location.
  • Community Focus: Creating a space using community architecture principles, engaging not only visitors but also the local community. The centre must engage with all who visit Ironbridge, no matter their age or ability.
  • Accessibility Architecture: We proposed a secondary entrance and accessibility ramps for wheelchair users. This entrance better connects the footpath with the riverside, drawing attention to the building’s purpose and inviting people inside.
  • Unique contemporary features: Our design aimed to add a contemporary touch by the visitors’ car park entrance to the historic building, enhancing its charm without overshadowing it.
  • Wayfinding Design: The proposed secondary entrance and ramps needed to flow foot traffic through to the exhibition hall without interrupting visitors passing through the cafe or from the main car park entrance.

These principles combined aimed to breathe new life into the building while solving its key issues. The contemporary additions and second entrance would help convert foot traffic from the adjacent car park and footpath into museum visitors.

Community Through Wayfinding Design

One of the most unique elements in our design was a hand-sketched map of the area, etched into a modern glass entrance wall by the car park. This feature is an exceptional showcase of wayfinding design, highlighting the building’s features and promoting the surrounding museums. This would have created an informative and welcoming experience, only a community architect could pull off successfully.

The Next Steps for the Museum of the Gorge

Though it’s disappointing that none of the entries from this competition have moved forward, we still believe in the potential of this community architecture project and hope to see it realised in the future.

Our Shropshire architects thoroughly enjoyed the chance to showcase our attention to detail and drive for innovation, found in all our concept design and feasibility studies. Heritage sites demand respect for the history of the building and the area, and our skilled community architects can achieve this whilst ensuring it takes full advantage of its land and community.

Are you looking to transform a community or heritage site and improve accessibility? Do you require architect feasibility studies? Contact us to see how your project can be brought to life.

Other similar projects

37 ⭐⭐⭐⭐⭐ Reviews