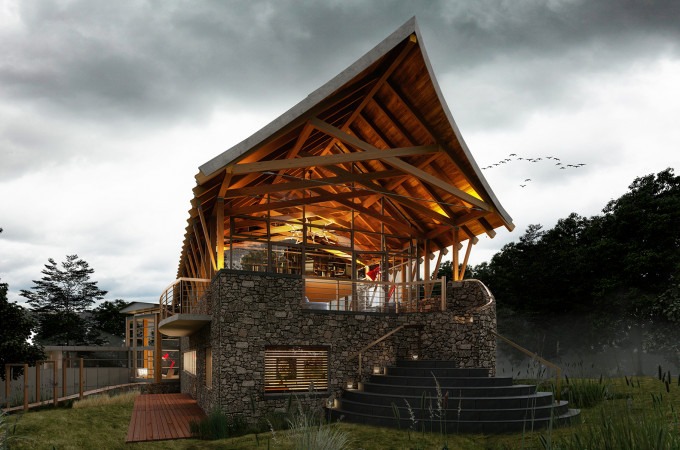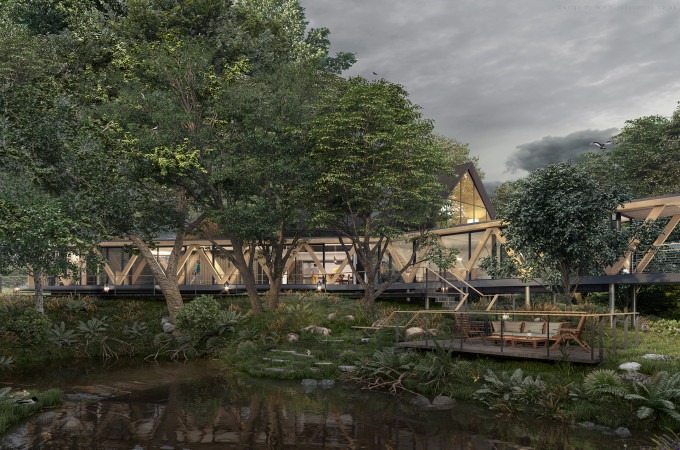
With experience and local knowledge of the challenges faced in many Shropshire towns, we created plans for a small project with a big impact.
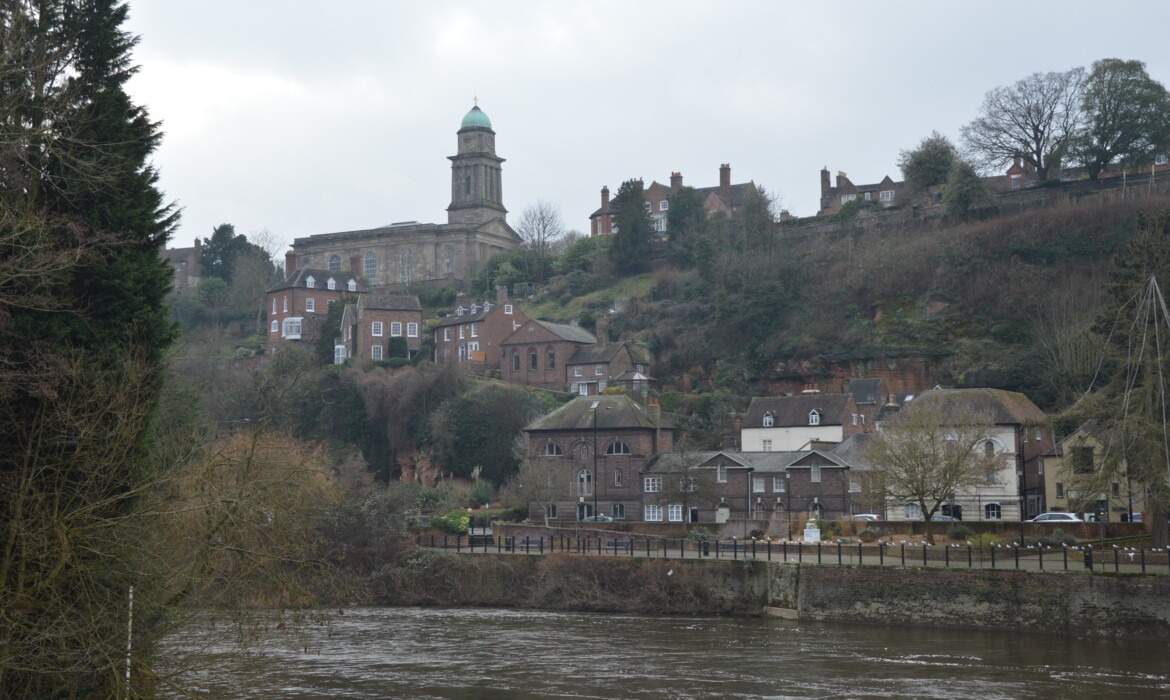
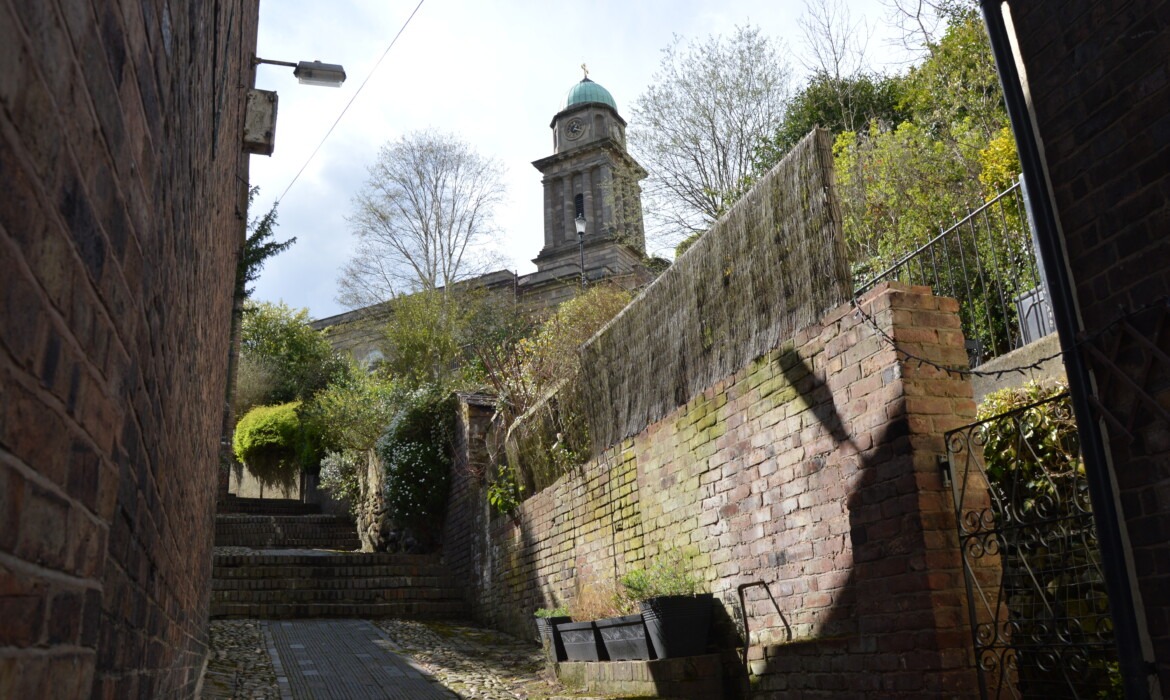
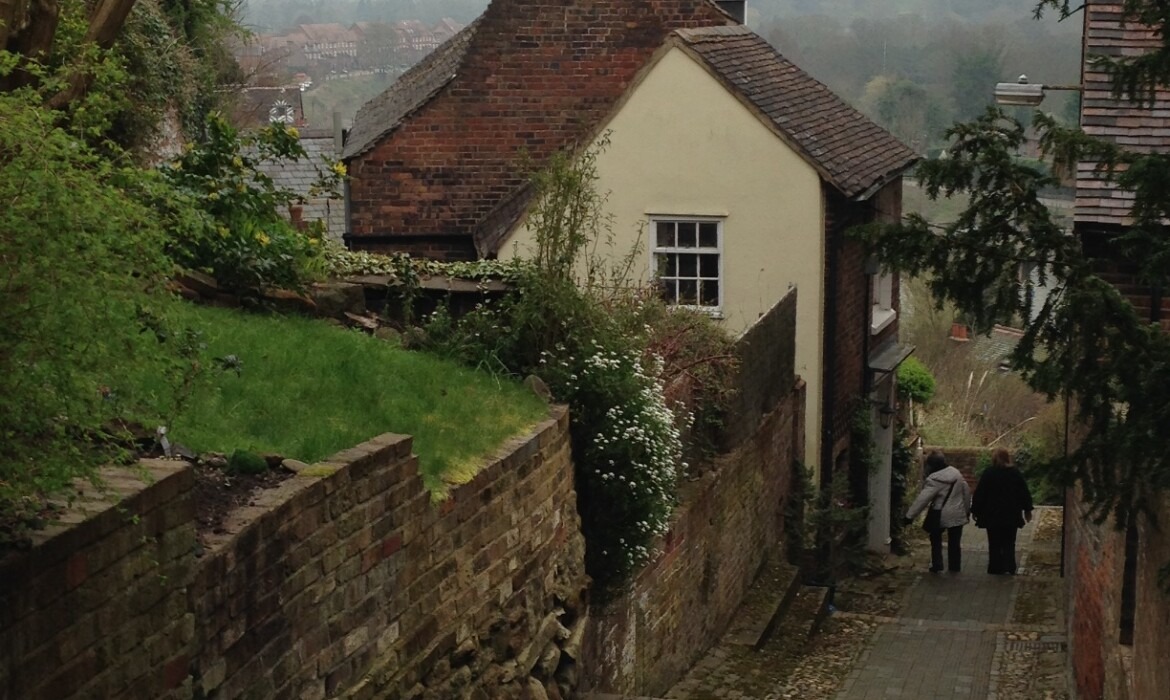
Creating a sensitive upgrade to a period cottage our Shropshire architects helped to make the most of a very constrained site halfway down a hillside. With pedestrian-only access via steps, the project required a thoughtful approach.
With experience and local knowledge of the challenges faced in many Shropshire towns, we created plans for a small project with a big impact.
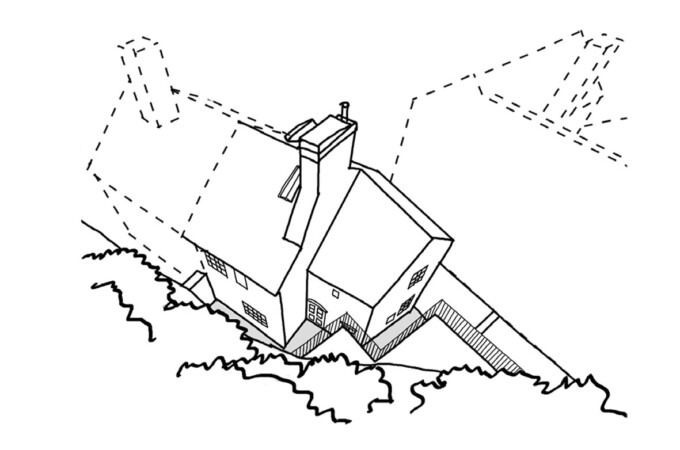
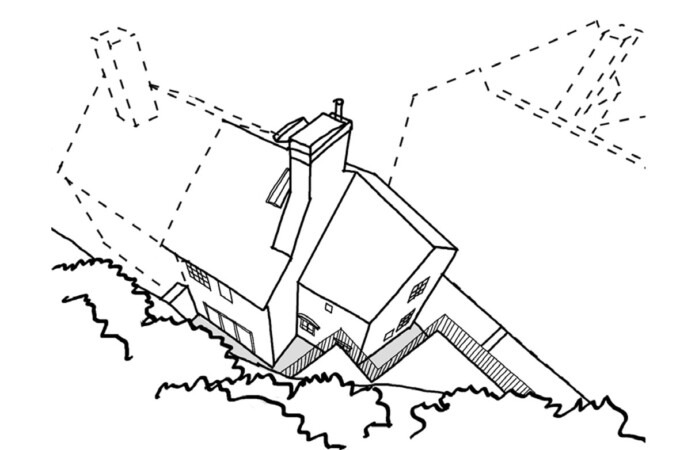
The rear of the cottage was space constrained, facing a cliff that features two ancient caves (highlighted). Its location within a conservation area meant that additional planning was required. We supported and coordinated this process throughout.
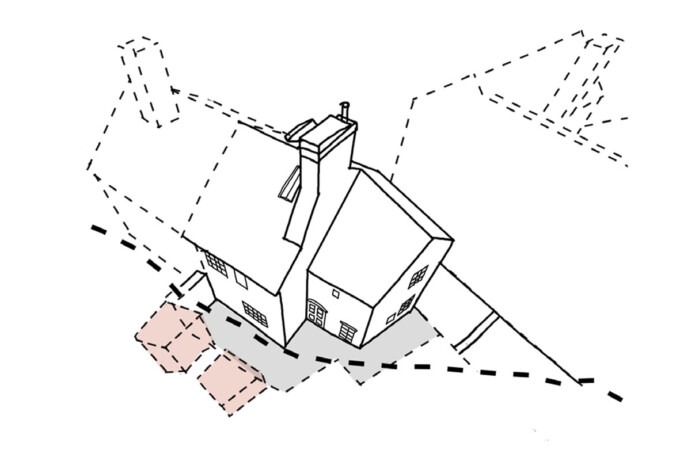
The works included a reconfigured kitchen, replacing the window with bifold doors opening onto the tucked away courtyard and caves. This helped brighten up the interior space and create a better inside – outside flow.
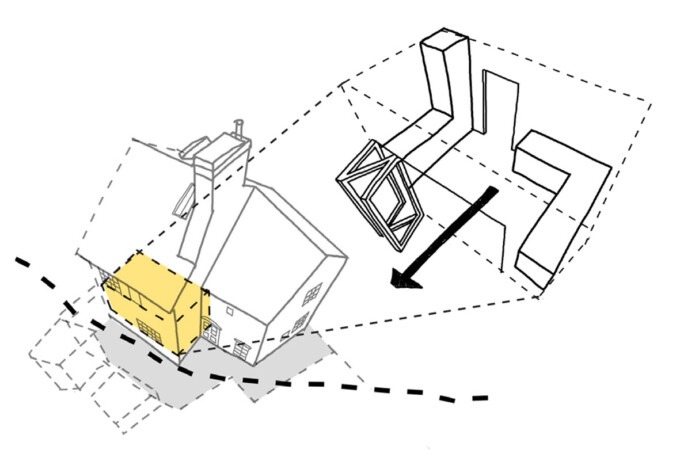
The changes to the kitchen created space for a downstairs toilet to be neatly slotted in under the stairs. A window has replaced the former back door.
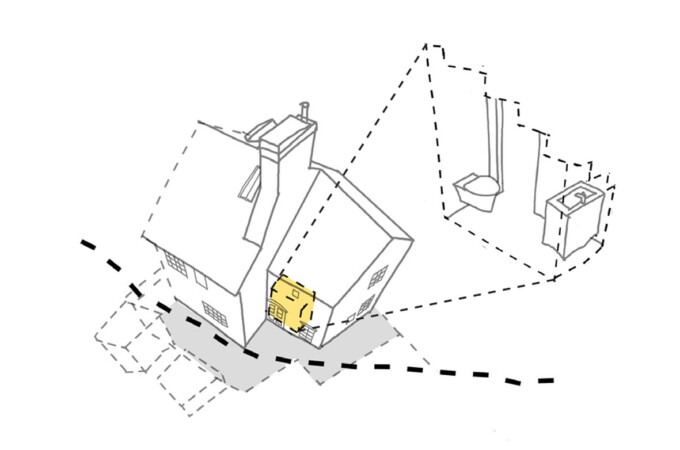
The result; a carefully considered upgrade that respects the character of the cottage while helping it meet the needs of modern family living.