Designer Home Within A World Heritage Setting

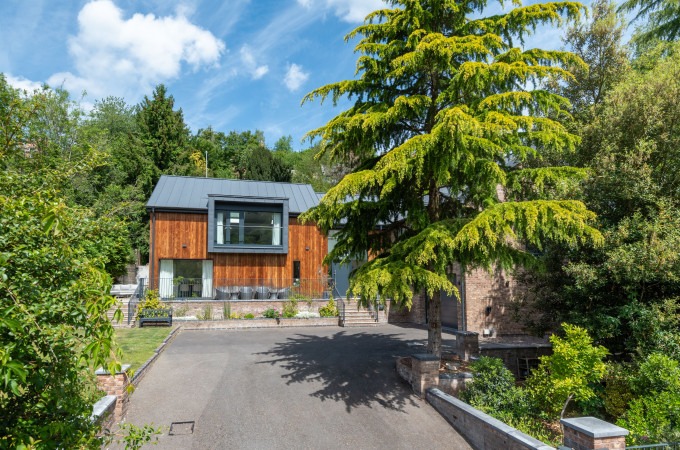
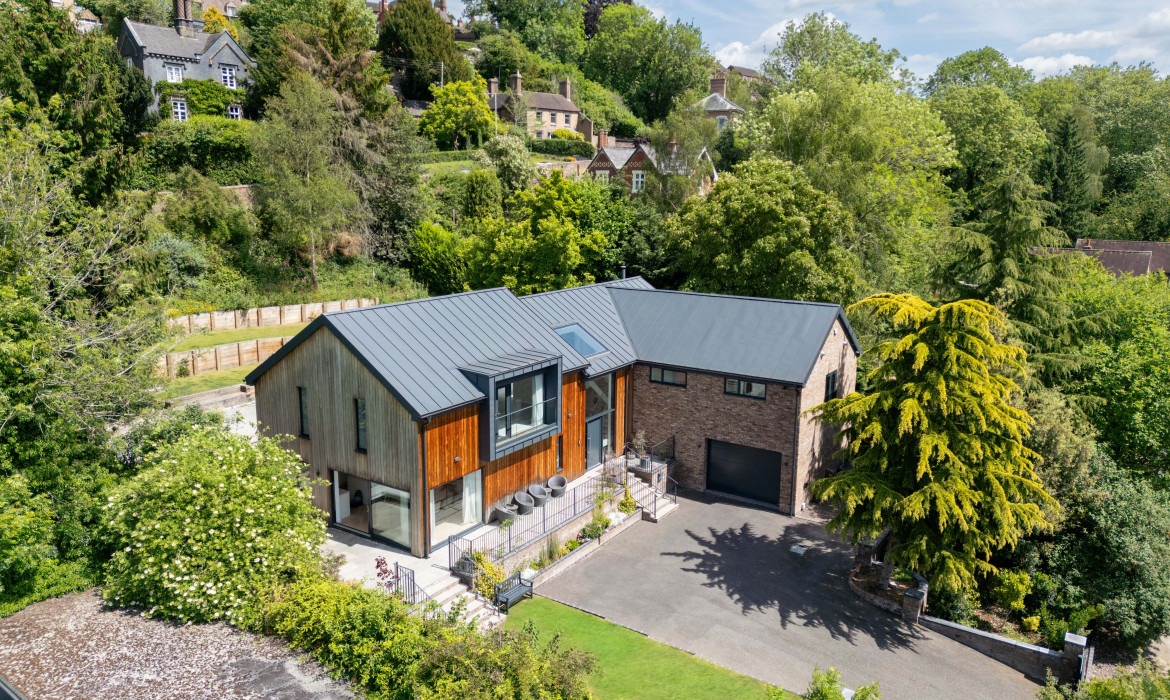
This striking new home replaces an asbestos ridden poor quality single-storey bungalow. The new home is a bold and contemporary two-storey dwelling, set within the heart of the UNESCO Ironbridge Gorge World Heritage Site. We provided full architectural services, from initial concept design and planning support through to detailed construction documentation and on-site support.

A sensitive response to a historic setting

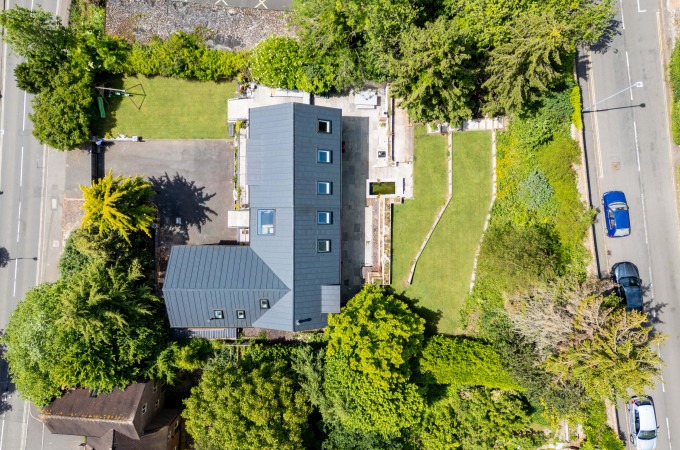
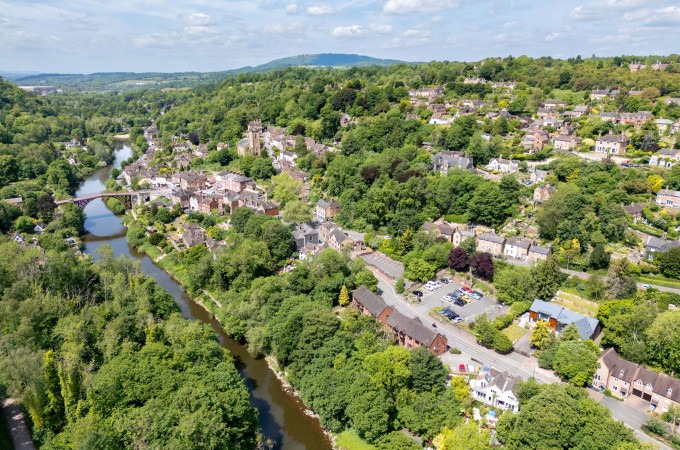
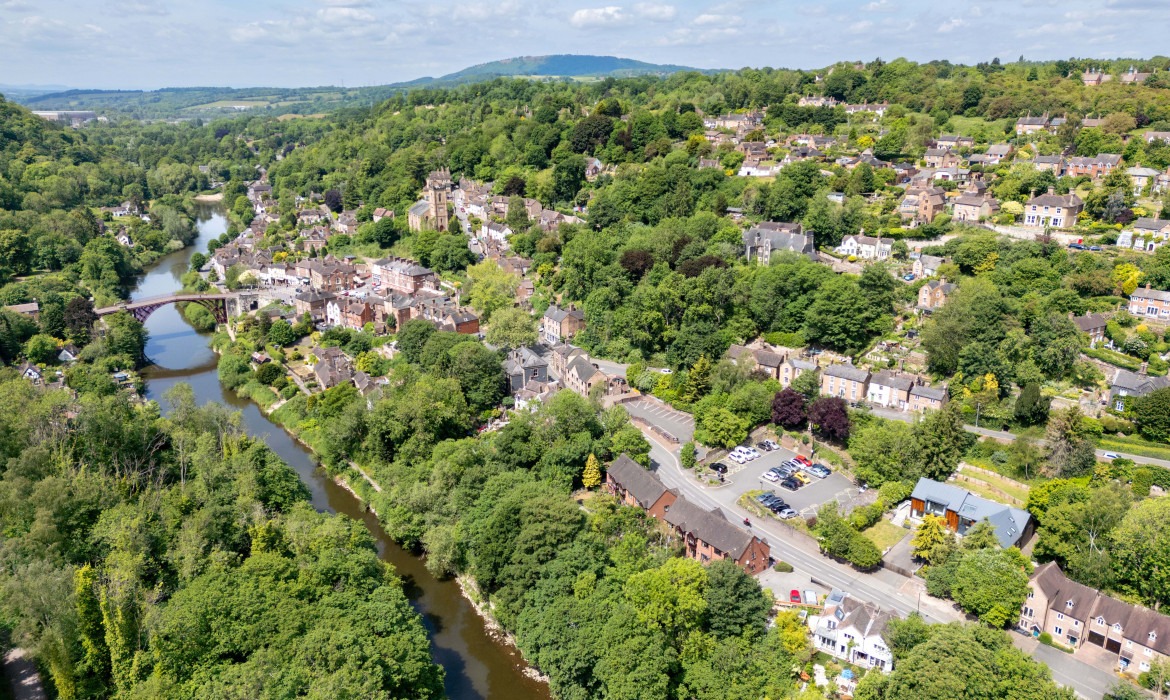
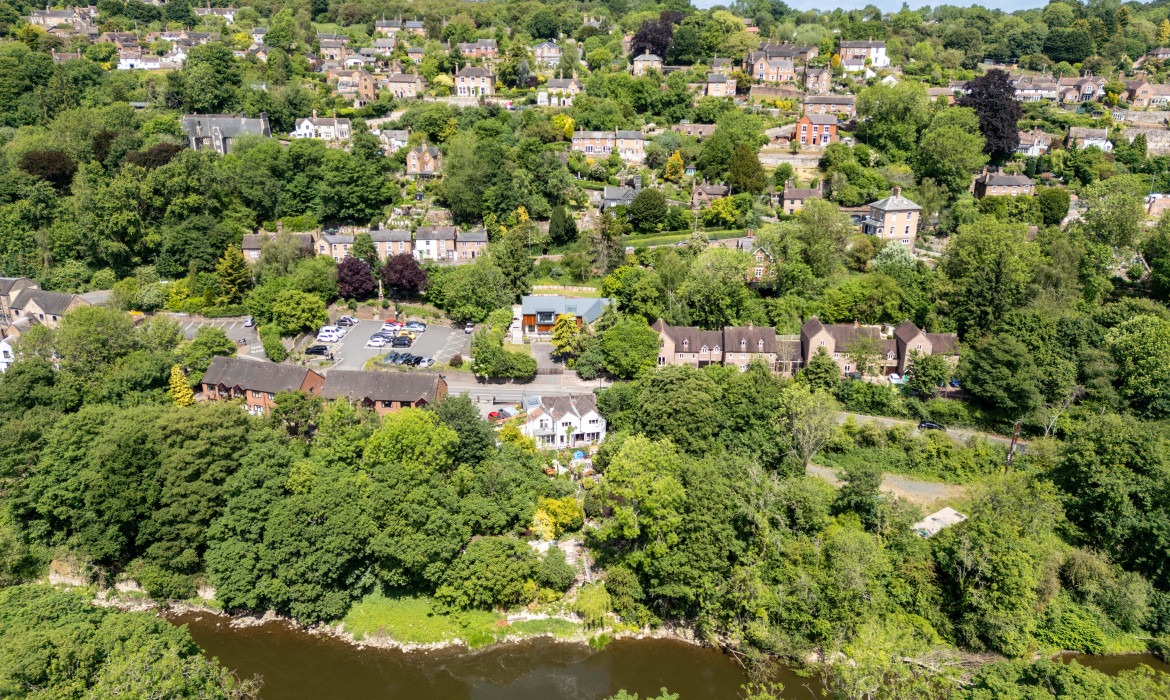
The site is located between two Scheduled Ancient Monuments, the world-famous Iron Bridge and the historic Bedlam Furnaces and lies within the Ironbridge Conservation Area. It also backs onto Madeley Road, which is lined with four Grade II listed buildings and several Buildings of Local Interest.

Given the exceptional historic and architectural significance of the area, the planning process required careful navigation. Our Shropshire architects collaborated with a team of specialists to produce a comprehensive set of supporting documents that assessed the design’s impact on nearby heritage assets and the surrounding landscape.

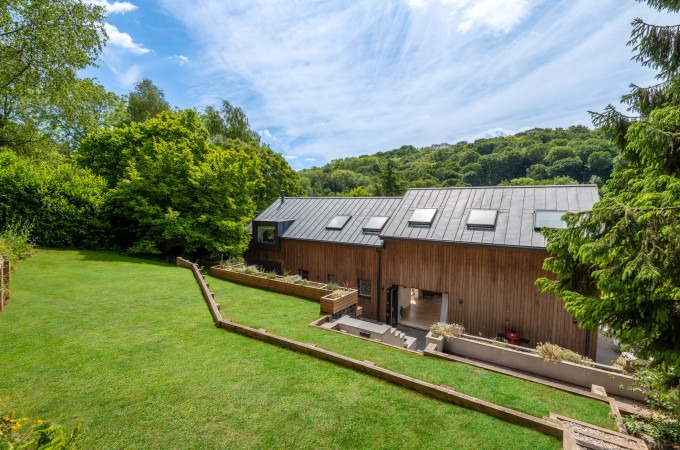
Key design decisions were made early to reduce the visual impact of the new building. The replacement dwelling sits slightly forward of the original bungalow but is set lower into the landscape to follow the natural topography. Surrounded by existing three-storey buildings, the new two-storey home is scaled to integrate harmoniously within its context.

Designed for modern family life

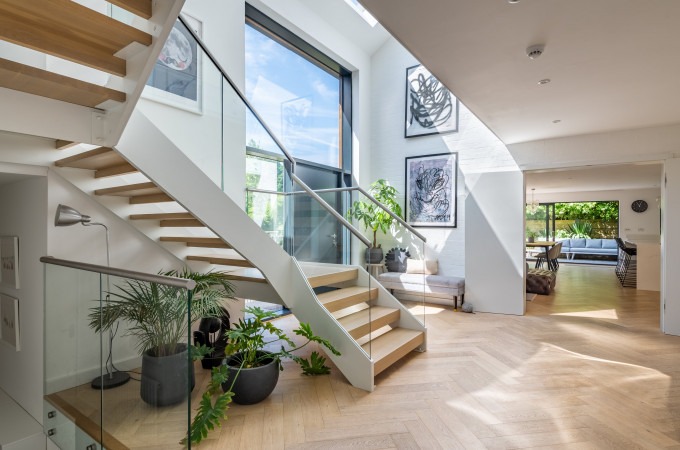
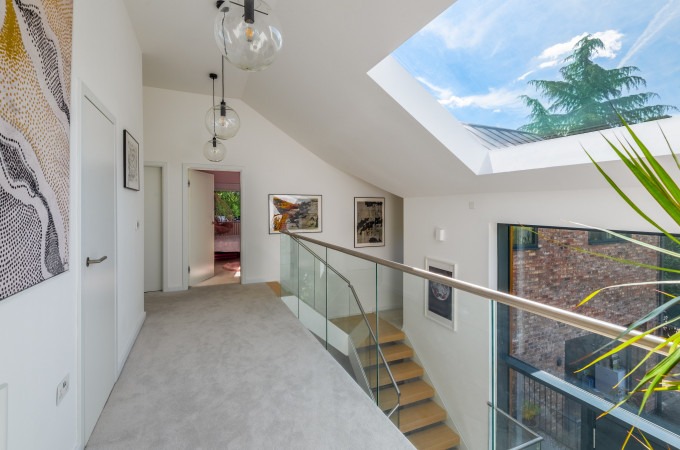
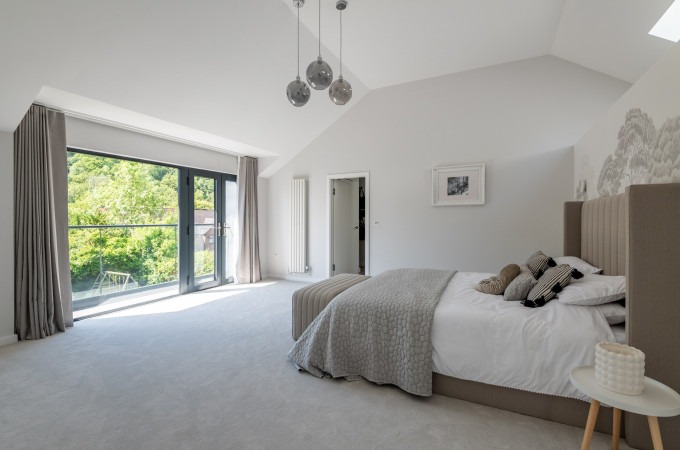
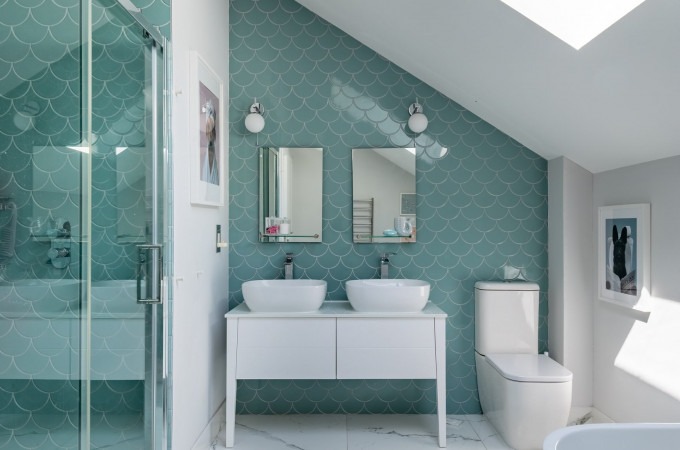
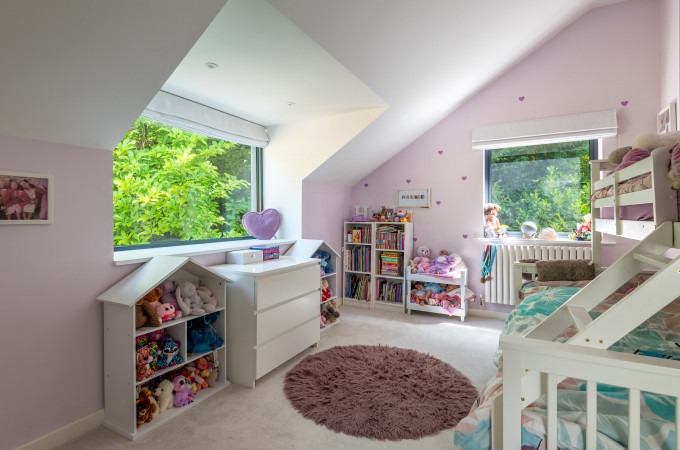
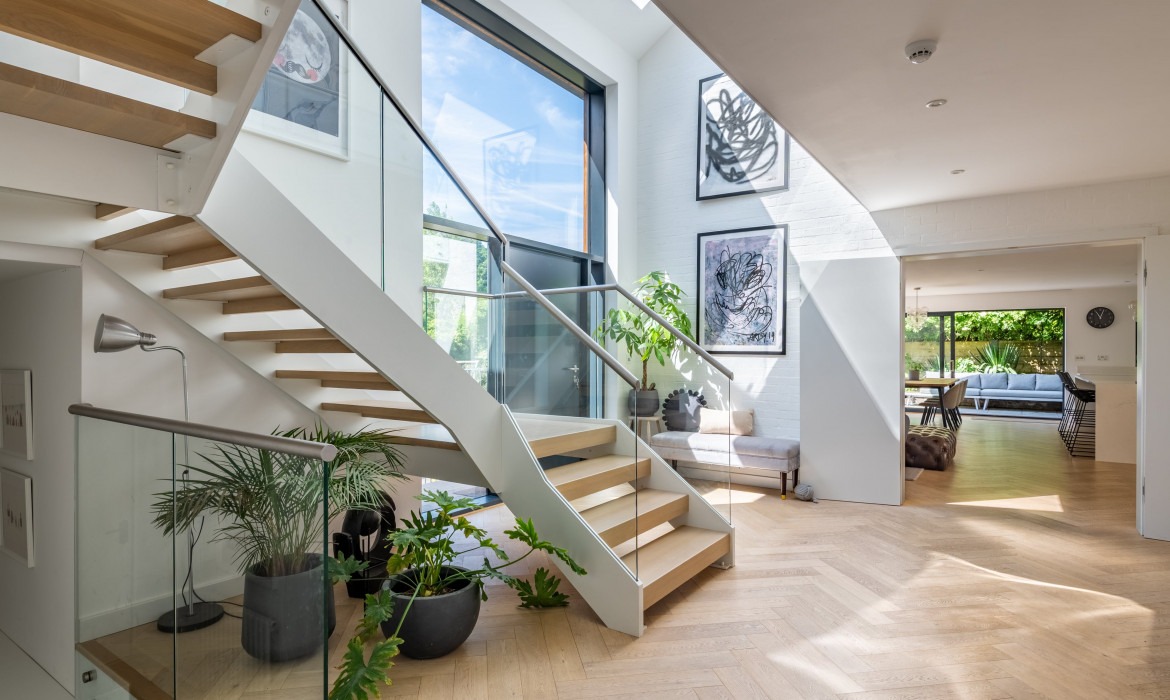
The house is tailored to suit contemporary living. Visitors are welcomed into a dramatic double-height entrance hall, with a modern staircase leading up to a gallery-style first-floor landing. The upper floor contains five bedrooms two of which feature en-suite bathrooms designed to provide comfort and privacy for the whole family.

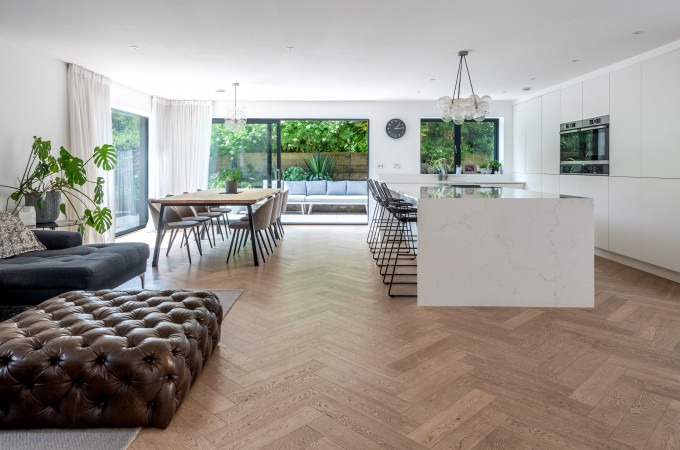
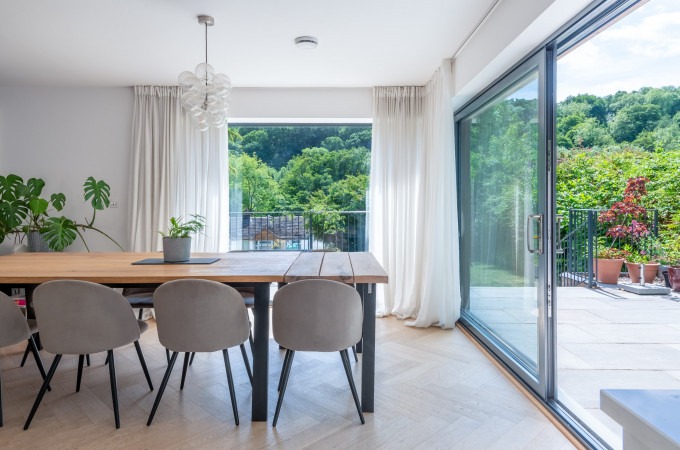
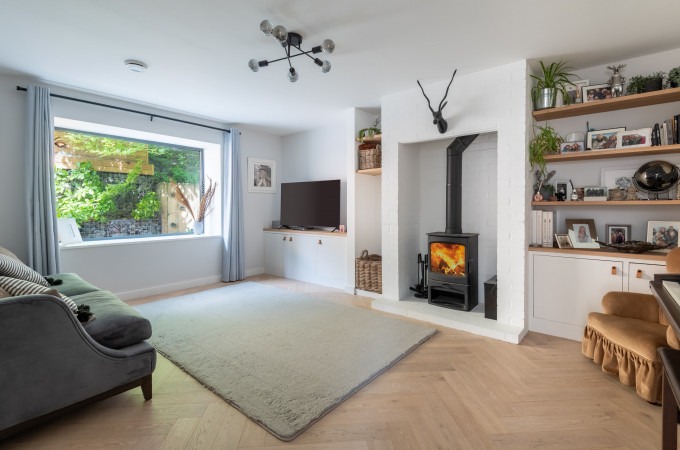
On the ground floor, a generous open-plan kitchen, dining, and living area connects to the rear garden through large bifold doors, creating a seamless indoor-outdoor space ideal for entertaining and summer gatherings. A snug, playroom, office, utility, WC, and integrated single garage complete the flexible ground floor layout.

Materials inspired by Ironbridge Gorge

We carefully selected materials to reflect and respect the surrounding architectural heritage. The design takes cues from traditional timber-clad structures found throughout the Gorge, while also referencing more contemporary buildings such as the modern extension at the Jackfield Tile Museum. The result is a design that feels both timeless and modern, rooted in its context.

Thoughtful, contemporary architecture

This project exemplifies how contemporary architecture can sit comfortably within a historically sensitive environment. By working closely with heritage experts and the local authority, we created a sustainable and future-proof home that complements and enhances its remarkable setting.

Other similar projects

37 ⭐⭐⭐⭐⭐ Reviews