A factory can produce a wide range of products, from electronics to supermarket food. As the number of factories across the globe is set to rise, commercial architect firms like Shropshire-based Johnson Design Partnership are eager to help lend their expertise in factory architecture. Providing building plans for designing or renovating a pre-existing one is just a small sample of the services JDP can provide.

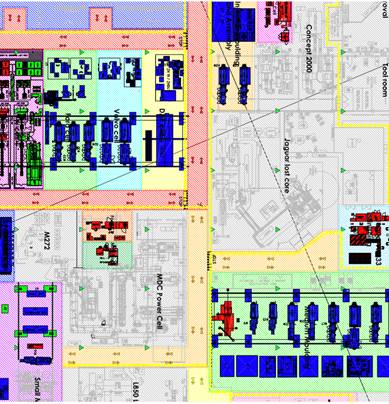
Feasibility into reconfiguration of an existing factory
What is the Most Important Part of Factory Architect Design?
When considering how best to go about designing (or renovating) factory architecture, workflow safety considerations are the most important. Machine placement and workplace layouts should be efficient for materials.
Safety barriers, non-slip materials and railings ensure that staff are as safe as they can be around machinery that could cause potentially fatal injuries. Proper safety and wayfinding signage plays a key role too. You don’t want poor Steve shoving his hand in a slicer, or navigating himself incorrectly and ending up being packaged up rather than popping to the loo.
Not only does this mean the factory itself operates more cost-effectively, but staff can feel comfortable knowing exactly what to do and where to go thanks to proper signage and safety instructions for equipment. Any architects for commercial buildings worth their salt should take efficiency and safety into consideration first and foremost.
Is there plenty of light provided through the incorporation of windows on the factory floor? Is the building built on foundations that won’t sink into unstable ground below? Is there a risk of flooding nearby that could cause the entire factory to be condemned in poor weather? Has potential noise pollution to the surrounding area and ease of access to the factory been considered?
These are all questions an experienced factory architect tackles when designing a new production facility. They can ensure the inclusion of natural light for staff morale, but privacy to protect trade secrets is also present.
All architects for commercial buildings review the grounds as well, to ensure no factory is built on stable ground. No factory owner wants their staff to be sucked into a sinkhole during their lunch break as the factory around them crumbles. Not the most pleasurable of lunches, even less so than having to sit with a colleague every day who insists on eating tuna for lunch.
Staff morale is also a crucial part of any commercial architect project. Designing comfortable break rooms can also help staff to relax on their break, which can help them come back refreshed. This has the positive knock-on effect of there being less risk of accidents due to low energy levels. JDP understands the importance of making staff feel safe, and, crucially, to feel they are more than just another number or name on a spreadsheet.
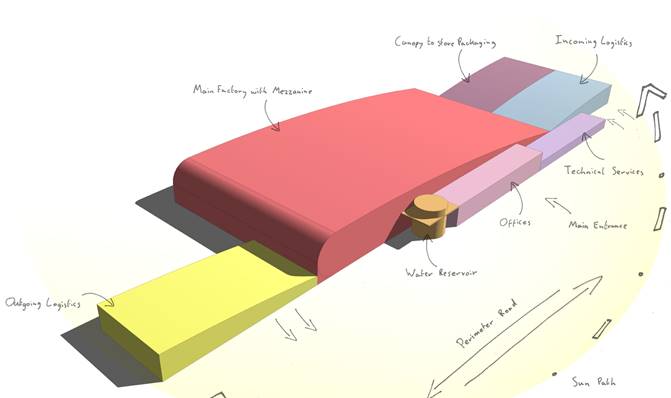
Feasibility into a new automotive factory in Europe
The Need for Green Architecture
With the increasing need for production facilities and factories comes the fact that they need a suitable place to be built. They can be a potential eyesore to some, a source of noise pollution, or a disturbance to local wildlife. We’ve all seen Chicken Run, we know how it goes.
Balancing these considerations with green architecture is key for the impact of any new factory. JDP likes to prove they are exceptional architects for commercial buildings by promoting sustainability and longevity with green architecture. The environment benefits too through the creation of an operational factory that minimises its impact during and after its construction.
The area of land you’re looking to build on, the potential for noise pollution, the appearance of the building, accessibility to the site, and the legality of whether you can build where you want are things that JDP account for on factory architecture projects.
Bringing factory projects to life that are sustainable, innovative, and consider the local community, is not just a fantasy. JDP already have successful ones under their belts, and numerous other projects outside of an industrial sector that have had to take into consideration similar factors too.
Choose JDP’s Commercial Architects
From as far away as Serbia, to the West Midlands and Telford, architects from JDP have completed numerous factory and processing facility projects, both large and small scale, that balance the environment with the needs of production. For example, on the riverside where floods can be a risk to the structure, whilst coastal projects must account for strong winds and heavy rain, as well as the damage caused by salt water and the risk of erosion. There are projects JDP have completed where the complex legal issues but were ultimately resolved in a fashion that benefited everyone.
At their heart, JDP’s architects for commercial buildings are keen to showcase their own creative talent and skills, but they are also aware of something crucial – that businesses are as individual as each snowflake that falls from the sky, and as such try to cater to both the client and community alike. It’s about a sense of community, whilst ensuring the client is delivered a sustainable and innovative final outcome too.